
If you've ever done a builder walkthrough on a brand-new house, you know the drill. Somebody hands you a roll of blue painter's tape and you go around flagging gaps at the door casings, bubbled drywall, trim that doesn't quite meet in the corner. Somehow the roll never lasts.
It's the biggest purchase most of us will ever make, so why is that still normal? That question is what sent me down a rabbit hole on modular houses that come off a factory line — industrial robots framing the walls instead of a crew standing in the mud. The pitch I kept running into: around $80 a square foot, and eight days of assembly on site. I wanted to know where those numbers come from and whether they mean anything for a regular buyer, so I sat down with a calculator.
- Factory modular starts near $80 per square foot. A 1,280 sq ft house pencils out around $104,000 (based on quotes I pulled in July 2026 from robotic modular lines in South Korea — about 4 million won per pyeong, the 35.6 sq ft unit builders quote in). That's the box only: no land, no foundation, no permits.
- The savings aren't cheap materials — they're throughput. On one line the manufacturer published, 16 people at the wall station turn out two houses' worth of finished panels a day.
- Wood sounds flimsy until you look at the physics; thermally it runs circles around concrete. The real budget risk is everything outside the quote: dirt, site work, and delivery.
What $80 a Square Foot Actually Buys
The money is what everybody wants to know first, so let's start there.
Smart-factory home builders tend to advertise a starting price right around $80 per square foot. Run that on a two-story, 1,280 sq ft house and you get $104,000 (about 144 million won). For a detached house, that's less than a lot of people put down on a condo in a major metro.
Build the same square footage on site in poured concrete and quotes north of $140 per square foot are routine — call it $182,000. That's a 30–40% spread on the structure alone.
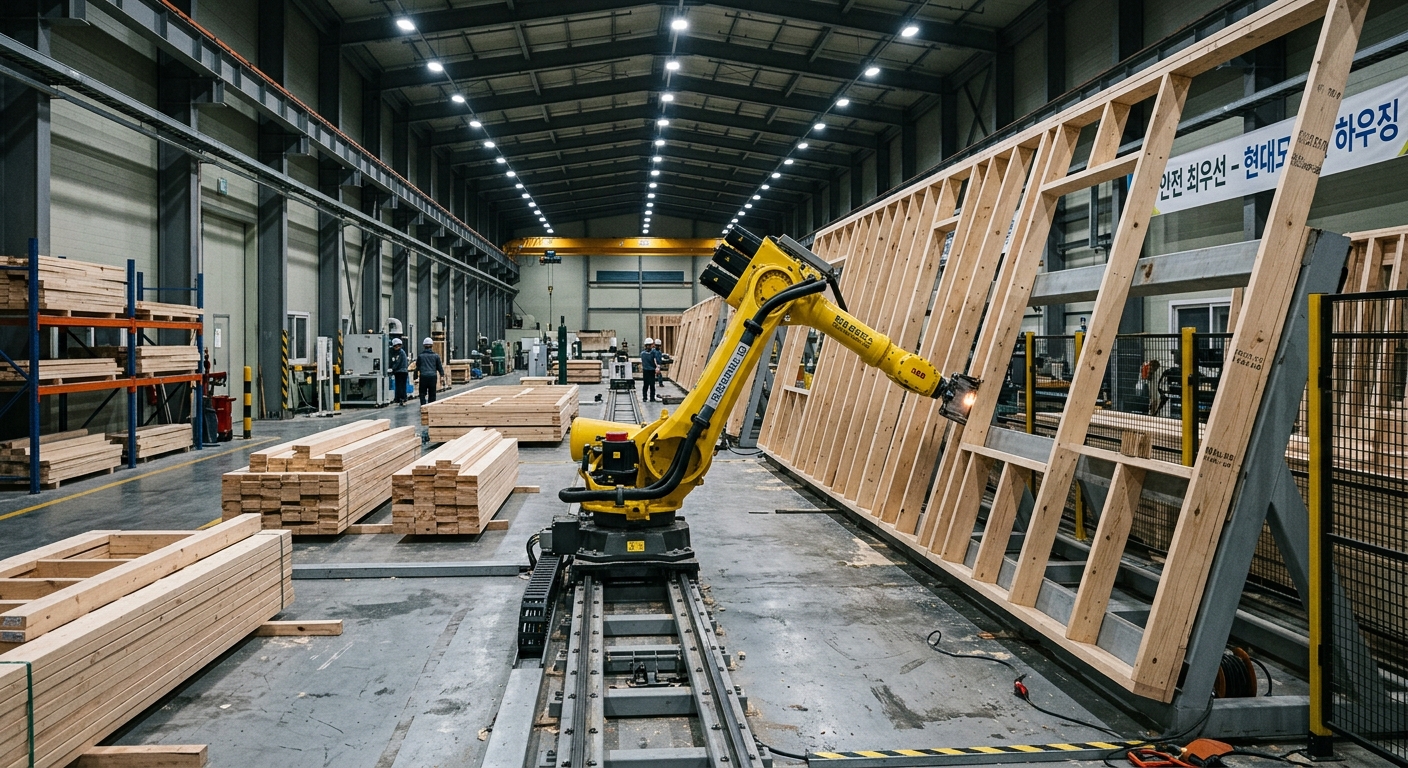
Here's the part nobody puts in the headline. That figure is the building. Land, excavation and foundation, permits and impact fees, water and sewer (or well and septic), electrical service, the crane, and the trucking are almost always separate line items.
Scroll any owner-builder forum and this is the single most common complaint. Someone signs at $104,000 for the house, then foundation, hookups, driveway and landscaping stack up and the all-in number crosses $150,000 — sometimes well past it.
So when a quote lands in your inbox, don't start with the price. Start by highlighting the exclusions list.
Why Wood? Because Nothing Has to Cure
Building the house indoors and shipping it out has a name in the trade: off-site construction, or OSC. Instead of stacking material at the job site, you build in a controlled plant and put the finished pieces on a flatbed.
But why timber instead of concrete? Concrete is a wet trade. Anything wet has to cure, and curing takes time you can't compress. You can burn a month just waiting for a slab and walls to come up to strength.
Timber framing is dry. Cut it, fasten it, move it along — which is exactly the kind of work you can put on a conveyor. And unlike a job site that shuts down every time it rains, a factory doesn't care what the sky is doing.
Sounds like a small thing. It's the whole schedule.
Insulation is where people's instincts are most wrong, too. On thermal conductivity alone, wood runs about a tenth of concrete — the material itself is the better insulator by a wide margin. On top of that, these lines pack high-density mineral wool or fiberglass into the cavity, specifically the denser products that won't slump under their own weight after a decade in the wall.
When batt insulation settles and sags, the top of the wall turns into one long thermal bridge. That cold draft you feel along the ceiling of an older house? Usually this.
Four Hours for What Takes Five People Four Days
It's tempting to assume the low price means cut-rate materials. When I dug in, it wasn't that at all. It's productivity.
The station that jumped out at me is the one that frames rough openings for windows and doors. There are a dozen window types in a typical house, the tolerances are tight, and it's traditionally a job you hand to your best framer. The manufacturer's own figures: work that takes a human crew up to 120 hours, a purpose-built robot finishes in about three. Per wall, that's four hours for what would take five people four days.
The sheathing line is even more lopsided. It drives 500-plus nails per panel, each one placed off a coordinate. A person nailing off a sheet will always drift a little on spacing — a machine working in XY has no concept of drift.
Nobody's punching dimensions into the saw, either. The design model goes in as BIM data, the saw cuts from it, and the nesting software arranges parts to minimize offcuts. The panels come out with layout lines already drawn on them showing which member goes where.
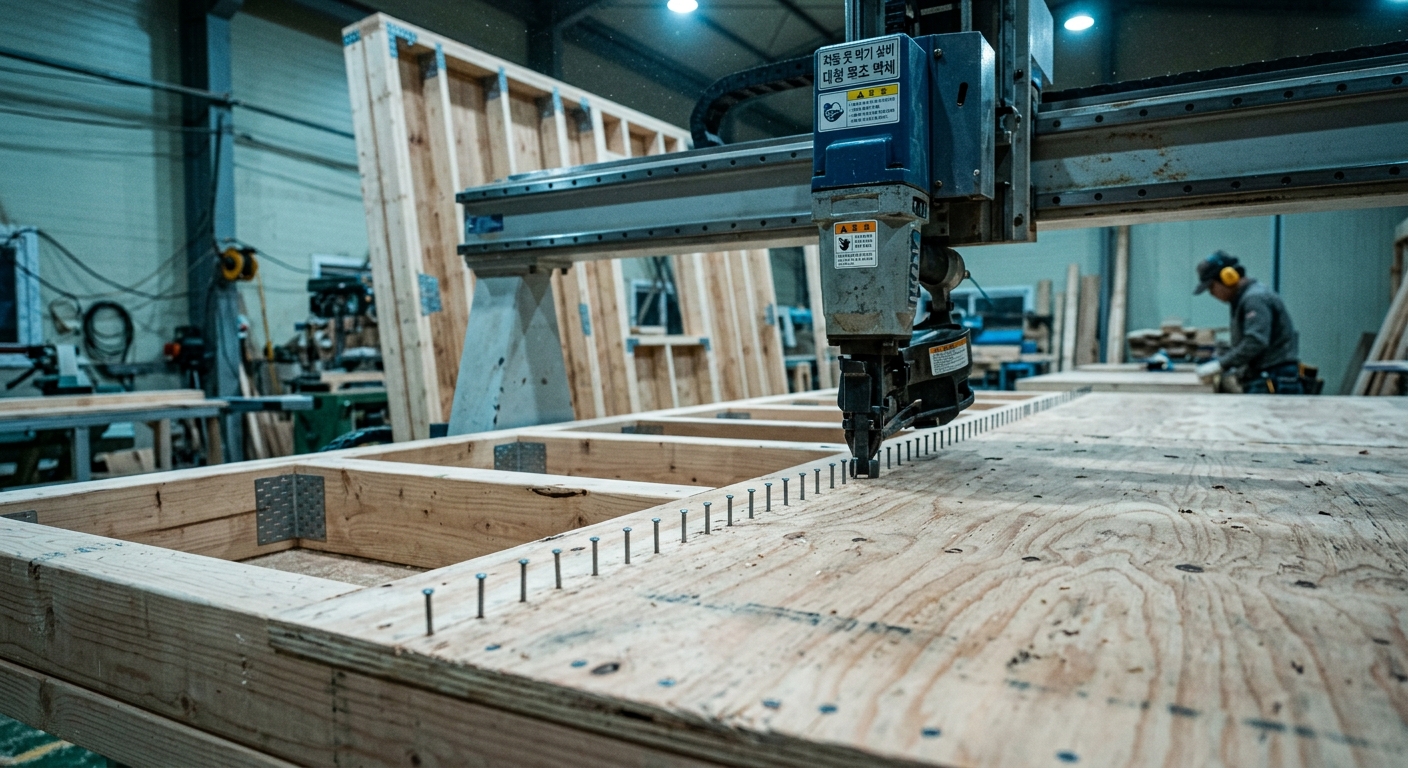
The output shows up in the headcount. A wall that leaves the line with exterior cladding, insulation, wiring, plumbing and interior drywall already in it is produced by a crew of 16, and that crew turns out two houses a day. Even counting support staff, the builder puts labor cost at roughly 30% of a comparable site-built job.
That's how you justify a robot cell that costs millions. You buy the machine once; you pay wages every year, and they only go up.
Modular vs. Site-Built: The Honest Comparison
Easier to see side by side. Figures gathered in July 2026, assuming a 1,280 sq ft single-family house.
| Category | Site-built (concrete) | Factory modular (timber) |
|---|---|---|
| Cost per sq ft | $140 and up | Around $80 |
| Build time | 4 months minimum | ~8 days of on-site assembly |
| Weather exposure | High (rain or cold stops work) | Almost none |
| Quality consistency | Depends on who's holding the tool | Every panel off the same line |
| Design flexibility | Essentially unlimited | Combinations of truckable box sizes |
| What blows the budget | Schedule slips, material price spikes | Trucking and crane, access road width |
The row worth staring at is the last one. Modular means moving finished volumes by truck, so if your access road is too narrow or there's no pad for a crane, the whole plan falls apart before it starts.
This is where a lot of people building on a wooded or sloped lot hit the wall.
"Wood Apartment Buildings" Isn't Hype Anymore
Bring up a five- or seven-story timber apartment building and the reaction is pretty consistent: an apartment building, out of wood?
Except that argument was settled a while ago. Mjøstårnet in Brumunddal, Norway, is 18 stories and over 280 feet tall, finished in 2019, and it's timber. Ascent in Milwaukee opened in 2022 at 25 stories of mass timber — currently among the tallest of its kind anywhere.
The 2021 International Building Code created new construction types that permit mass timber up to 18 stories, which is what opened the door here in the States. Adoption is state and jurisdiction by jurisdiction, though, so what your county has actually enacted is a question for your architect, not a blog post. Across much of Europe and Canada, timber framing for buildings of seven stories and under is closer to the default than the exception.
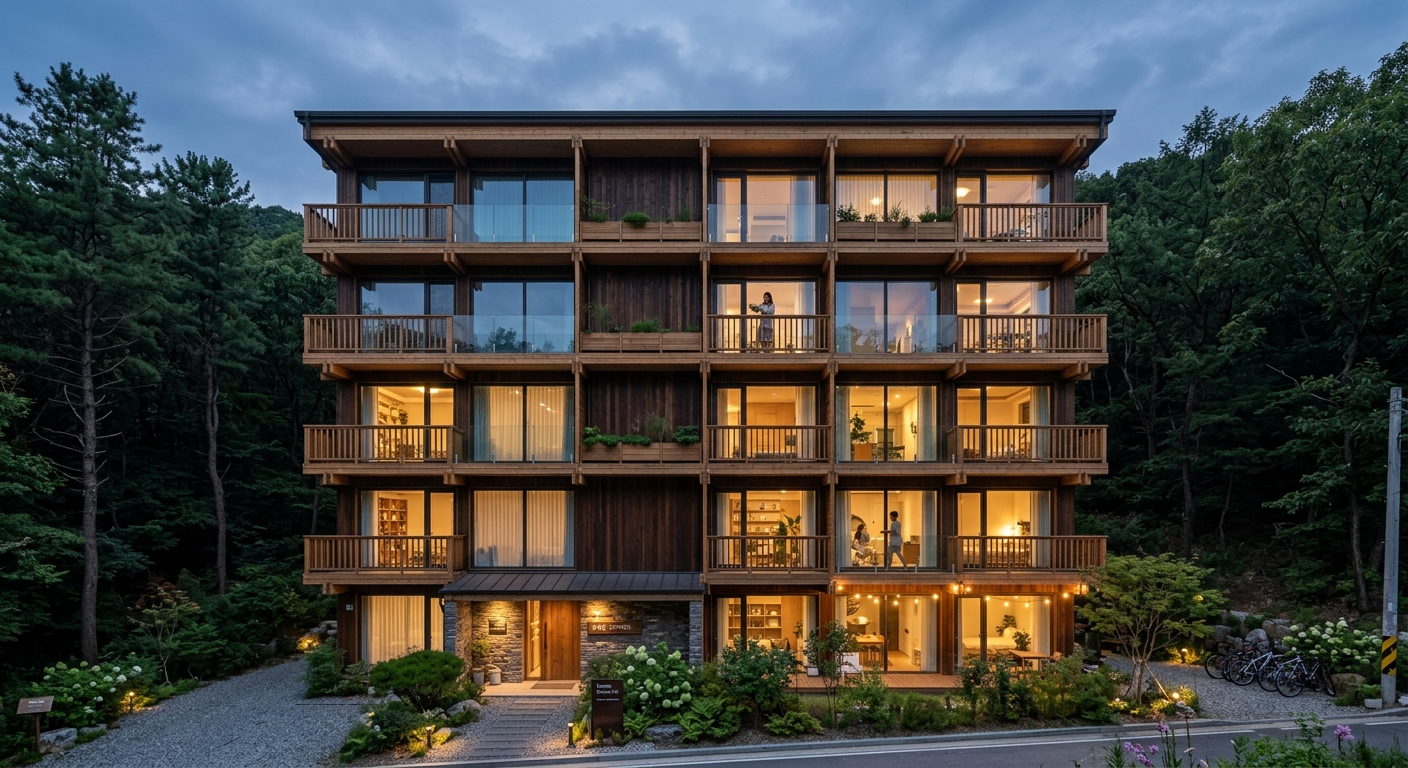
Fire is the obvious objection, and it's a fair one. What makes mass timber work is section size: a heavy member chars on the outside, and the char layer insulates the sound wood underneath, so it loses strength at a predictable, calculable rate. Steel, by contrast, holds up fine and then gives way fast once it hits its temperature.
Important caveat: that's heavy timber. Thin light-frame lumber is a completely different fire scenario, and the two shouldn't be lumped together.
So Does This Put Framers Out of Work?
You can't read this far without landing on the question. If the point of the line is fewer hands, what about the hands currently on it?
The accounts I came across are surprisingly matter-of-fact. Guys doing the output of five people describe it as the equipment doing the work, not as a threat. It reads less like displacement and more like the tools changed.
And the labor genuinely didn't disappear — it moved. Loading stock onto the table, setting and joining panels, running mechanicals, hanging the exterior: all still people. What's different is that instead of unrolling a set of prints and puzzling it out, you scan a QR code and it tells you what's next.
What's going away isn't the carpenter. It's the build-it-from-memory-and-feel method.
One Thing to Do This Week
If you're seriously weighing a modular build, do exactly one thing: request a quote for a 1,280 sq ft house from a builder you like, and count the exclusions. Base prices cluster within a few dollars a square foot across the industry. The differences live in the fine print underneath.
Then ask three follow-ups. How many window and door types are in the standard package (step outside the catalog and glazing can cost more than the walls it sits in)? Can a flatbed and a crane physically reach your site? And how long is the workmanship warranty?
A house rolling off an assembly line still sounds a little strange. Then again, a century ago cars were hammered out one at a time by craftsmen. A closing walkthrough where you don't use the whole roll of tape might be closer than it feels.